
What school did you go to?
We’ve all been asked ‘what school did you go to?’ as a child, or even, strangely, in adulthood! Seldom do we ask ‘who designed my school?’
As part of our ongoing research project we are, for the first time, examining the patronage, design, and function of Scotland’s New Town schools. We aim to evaluate the significance of school architecture in the broader New Town projects. Here, we give a snapshot of our findings on primary and secondary school buildings designed from the 1950s onwards.
Our school heritage
My own experience as a child and young adult in Cumbernauld in the 1970s and 80s, asking ‘what school did you go?’ often meant ‘are you a Catholic or a Protestant?’ But more commonly it was asked to find out where you ‘were from’ in the town. Regardless of the religious and/or class bias inherent in that particular question in 1980s Scotland, many of us have a nostalgic longing for our school days, our chums, our teachers, dinner ladies, and even the ‘jannie’or ‘Headie’! Our school buildings, and the internal and external spaces where we learned and played, and sometimes misbehaved, are central to our visual and other sensory reminiscences. Just a quick glance at social media community posts on East Kilbride, Glenrothes, Cumbernauld, Irvine and Livingston, evidences the real and ongoing interest in our educational heritage: pictures of pristine new comprehensive schools, and fuzzy old class-year school photos taken in gym halls (often with a fantastic backdrop of bold and colourful heavy stage-curtains), are pored over online by a countless many – me included!
Local Authority patronage
Our new towns were, of course, funded by our taxes and designed by public architects employed directly by the newly-formed and powerful Development Corporations. In architectural terms at least, new town architects were seen as a ‘cut-above’ other public architects. You might reasonably expect those pioneering new town architects who designed the houses and shopping centres, to also design the new schools. But in reality, it was local authority public architects from the already-established educational county authorities or architects in private practice, employed by that authority, who designed our new town schools. Crucially, the local authorities were one-removed from central government control, and were therefore in charge of decision-taking. In 1975, local authority reorganisation shifted to a new, tiered model of district and regional councils, and finally, in 1994, to the new unitary councils. At East Kilbride, Glenrothes and Livingston the new educational authorities were handily located in the new town itself, but Cumbernauld and Irvine were not so lucky. Adding to the patronage line-up was the national Scottish Education Department (SED) which also had oversight of design standards and school provision. It was a complex mix!
So, in all our five new towns it was first the responsibility of each local educational authority and the SED to fund, design and govern the new schools.
More research is required to establish common school-types, and ‘in-house’ local authority patterns of design. We want to establish if there was a post-war new town school type. Many new schools in new towns were built when comprehensive (non-selective) education was pioneered in the mid-late 1960s (Cumbernauld, Irvine and Livingston), but the earlier towns of East Kilbride and Glenrothes had to plan for selective schooling in the 1950s (dividing pupils by ‘ability’), and segregation for boys and girls in physical and technical subjects. There was, as the images below show, great diversity in school architecture in Scotland’s new towns – designed by leading architects and progressive local authority architects – which clearly counters the common claim of ‘box-standard comprehensives’!
Legacy
Many of our original 1950s and 60s new town schools have been demolished, rebuilt, or refurbished by their local authorities from the 1990s onwards – often funded by developer packages. School buildings, of all periods, are subject to heavy continuous use. A replacement school is generally welcomed by parents and children alike, and recent statistics show an initial increase in attainment in new-build comprehensives. This pattern of demolition contrasts starkly with Scotland’s traditional stone-built historic town schools which celebrate and retain their built heritage as a distinct selling point – particularly in private schools. But, there was no need for private schools in our ‘utopian’ and more egalitarian new towns!
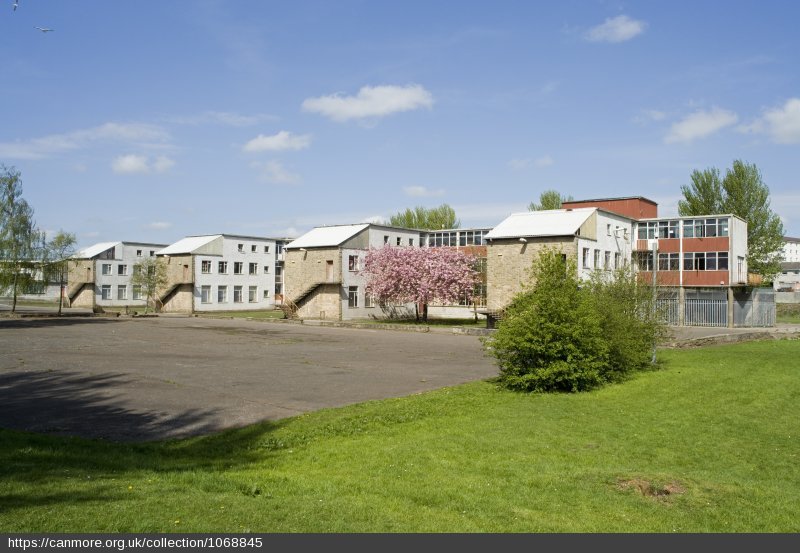
1. Teaching blocks at Duncanrig High, Westwood, East Kilbride, by private the private practice Basil Spence & Partners, 1950-56 (demolished in 2007). Duncanrig was Lanarkshire’s first and largest (840 pupils) new post-war secondary school (still selective). U-plan with four projecting teaching blocks (shown), and a lower administrative/recreation wing to east – boys and girls were separated for sports. Here, Spence contrasted new modernist functional planning with traditional materials. ©Courtesy of HES (DP025204)
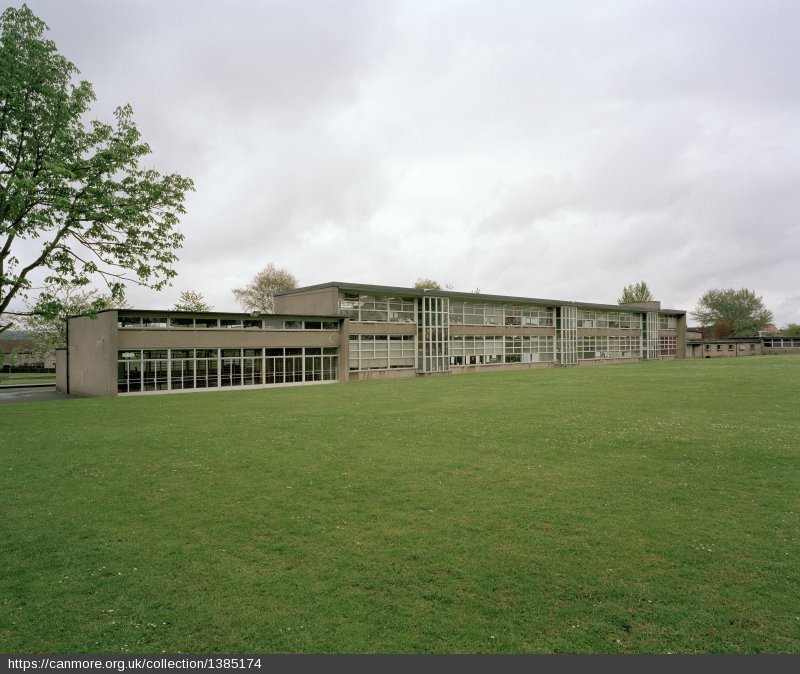
2. 2001 view of Carelton Primary, Woodside, Glenrothes, 1951-2, by Fife County Architect. A large-scale low-lying, one and two storey flat roofed design. With horizontal glazing and harled, it appears like an interwar ‘hangover’. But in plan, it is without symmetry and has a functional layout. ©Courtesy of HES (SC1385174)
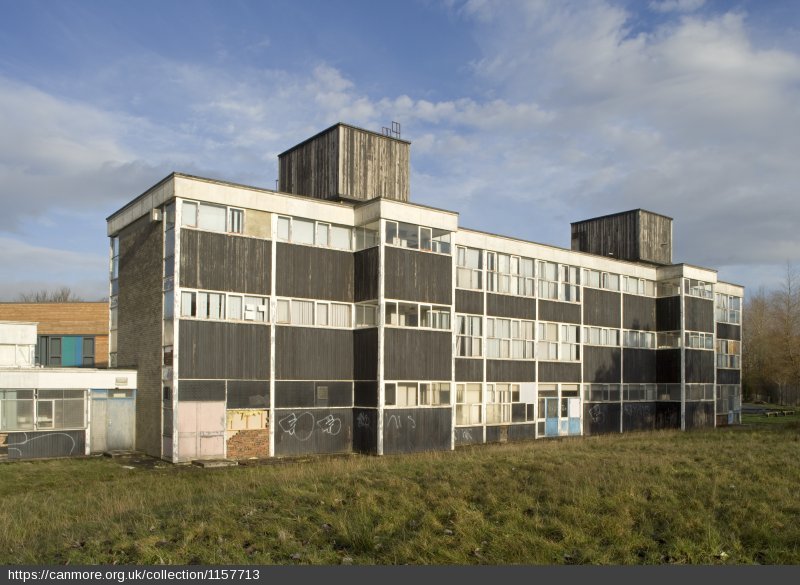
3. Kirktonholme Primary, East Kilbride by Gillespie Kidd & Coia, from 1957. Cubic three storey modernist primary teaching block – a mini version of a functional high school slab block! Timber panels contrast with vertical glazing to create a patterned façade. Large service roof towers dominate (demolished c.2008). ©Courtesy of HES (DP 069201)
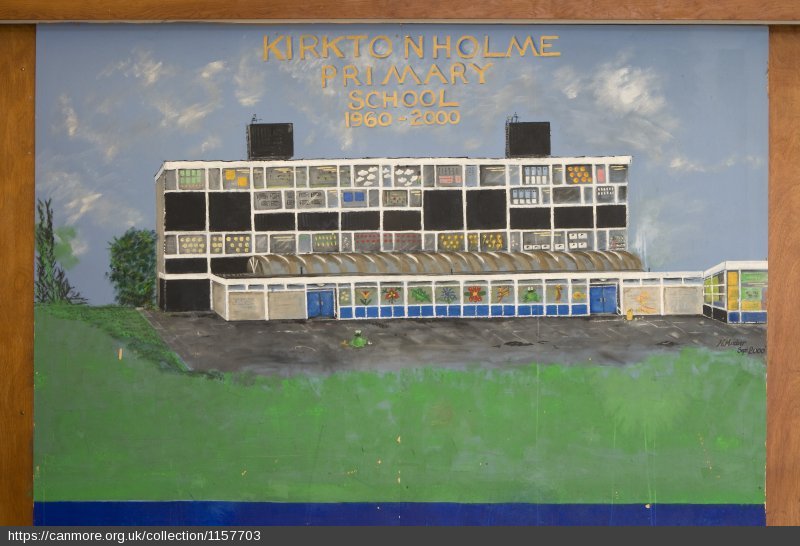
4. Painting of Kirktonholme Primary in school, East Kilbride, (demolished c.2008) ©Courtesy of HES (DP069191)
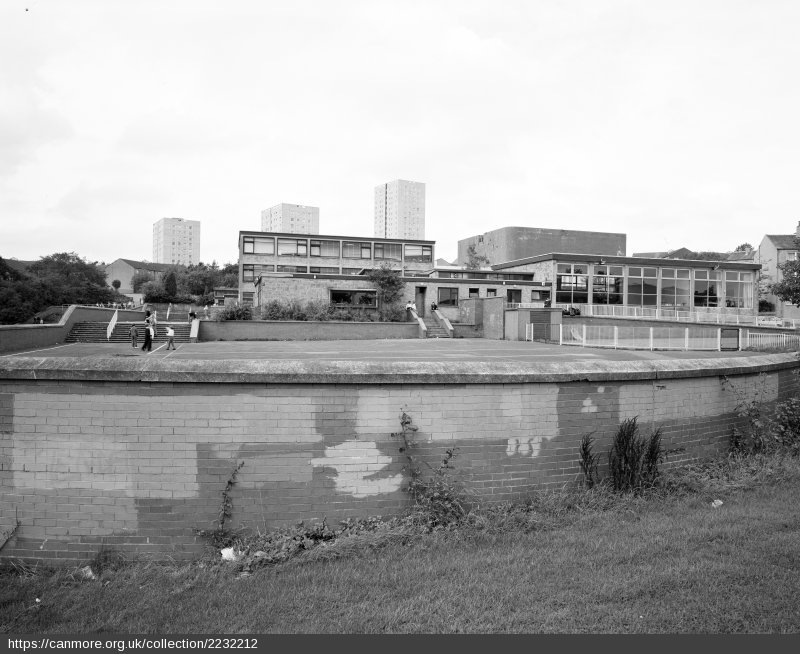
5.1990 view of Sacred Heart Primary (Catholic), Kildrum, Cumbernauld (now Kildrum Primary), designed by specialist school architects Boswell, Mitchell and Johnson, 1958-60. It was the first purpose built school in the New Town. Irregular courtyard plan with zig-zagged roof gymnasium. Reinforced concrete frame with piloti underneath the three-storey classroom block – which provided sheltered play. The Seafar tower blocks in the background were demolished in 2019. ©Courtesy of HES (SC02232212)

6. Entrance cloakroom to Kildrum Primary, Cumbernauld. Gillespie Kidd & Coia (1961-2) designed a low-rise buff brick multi-courtyard plan – a reaction against the functional-led solutions found in early International Modernism (demolished 2004) ©Courtesy of Glasgow School Art (GKC_PSC_2_1_2 HR)

7. Double-height dining hall at Kildrum Primary. Irregular glazing (seen here) was often coloured in the school’s courtyards and these created secret, dark spaces for play. ©Courtesy of Glasgow School Art (GKC_PSC_2_1_1 HR)

8. Cumbernauld High, Kildrum, in 2016, prior to demolition. Designed by Gratton and Maclean Architects in 1961-5 for 1,600 pupils. Strikingly modern and flat-roofed, it was initially designed to have three blocks: one for girls, boys, and seniors – linked by first floor glazed bridges. With the introduction of comprehensive schooling overt, its functions were divided by subject. Re-clad in this 2016 view, it was originally facing brick and rubble. ©Courtesy of HES (DP195858)
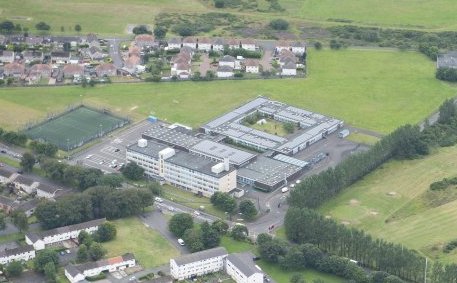
9. 2019 aerial view of Irvine Royal Academy (formerly Ravenswood Academy), 1967-9, designed by Ayr County Council Architects Department. The large four storey slab block (system-built design) was built on green-field site. It was renamed in 1992, and adopted the name of Irvine’s ancient burgh academy originally founded in 1572. Extensive additions at the rear include Ayr College campus. ©Courtesy of HES (DP 312097)

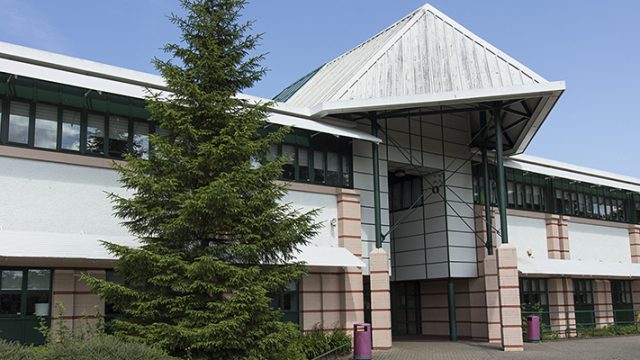
10. The striking Post-Modern St Margaret’s Academy (Catholic), sits on an elevated slope of the Almond Valley in Howden, Livingston. Designed by Lothian Region Council Architects, it was opened in 1994. The deep double-spine plan creates and internal ‘street’ with classrooms accessed off it. Its design informality reflects the late 1980s and 90s new Tory ‘market’ forces and ‘choice’ in state schooling, but these ideas had little impact in the New Towns. Externally it adopts playful PoMo styling with a grand terrace stairway, facing stone with coloured banding, mock-pilasters, and green metal framed windows. ©Courtesy of West Lothian Archives
Dr Diane M Watters
Further reading:
Diane M. Watters, ‘Our Catholic school’: themes and patterns in early Catholic school buildings and architecture before 1872, The Innes Review, 71:1, pp. https://doi.org/10.3366/inr.2020.0244
Diane M. Watters, ‘Was there a Catholic school architecture?’, Edinburgh Univeristy Press blog, https://euppublishingblog.com/2020/05/20/catholic-school-architecture/
Our project is now complete but you are still welcome to get in touch with Dr Alistair Fair via https://www.eca.ed.ac.uk/profile/dr-alistair-fair If you have any questions about the project or media requests.
See our Privacy Statement relating to comments and the contact form here – https://newtownsscotland.eca.ed.ac.uk/privacy-cookies/