
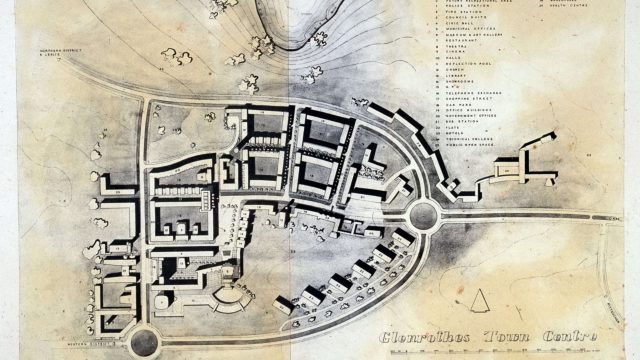
Glenrothes was Scotland’s second post-war New Town, and Fife’s only New Town. Anthony Wheeler joined its Development Corporation design team as senior architect for non-housing projects in 1949, and produced an extensive early plan for Glenrothes Town Centre. Unfortunately, it remained a paper project and was never built. Luckily, Wheeler’s smaller neighbourhood shopping precinct design for the Woodside area of Glenrothes (designed and built 1950-4) survives today. Woodside Precinct illustrates the visually striking and artistic Festival of Britain style, that both of these shopping scheme designs adopted. This blog will explore the unbuilt scheme of 1950.
My interest in Wheeler’s architecture stemmed from my Collaborative Doctoral Award PhD (conducted with the support of Historic Environment Scotland and the University of Edinburgh). My thesis focussed on the pioneering neo-vernacular Fife housing schemes in Burntisland and Dysart in the 1950s and 60s. After leaving GDC in 1951, Wheeler went on to form his own award-winning practice, and was joined by Frank Sproson – Wheeler & Sproson Architects remained in Fife. The practice were characterised by adopting a ‘modern-vernacular’ approach, whereby they blended contemporary forms and materials with those traditional to the local area. HES Archives holds the extensive Wheeler & Sproson Collection. This current New Towns research project enabled me to return to the early works of Wheeler when he briefly worked for Glenrothes Development Corporation.
Glenrothes New Town
First proposed by Sir Frank Mears in his 1948 Regional Plan for Central and South-East Scotland, Glenrothes was originally intended to be a population centre for the expansion of the mining industry in the area. This new population needed to be housed in a new settlement, which would provide all the required accommodation, services and facilities of a traditional town. The first official plan for the town was produced in 1951, and outlined the proposed layout of Glenrothes for the first time. This plan contained 8 neighbourhood ‘precincts’, which would be distributed around a town centre area designed to cater for a population of 32,000 people.
Wheeler’s Town Centre Plan
During his short time at GDC, Wheeler made some significant contributions to the town, but his key design was never built. Wheeler proposed a mixed development for the town centre area, including all of the amenities a population in excess of 30,000 would require. To better understand Wheeler’s scheme, I have colour coded the plan.

Concentrated on two pedestrian squares and surrounded by parkland, the town centre contained a variety of distinctive zones. A civic and cultural zone (shown in yellow) was to contain faculties such as a theatre, library and museum. The blue area was to house the town’s emergency services, and would feature a fire station, police station and health centre. Highlighted in green is the area which would house the town’s shopping streets. The adjacent pink blocks would have been used as office space, with industrial units and a technical college, across the road shown in red. The brown area indicates the location of a series of long housing blocks. Finally, the units highlighted in purple are a miscellaneous category, with everything from pubs and hotels, to churches and a bus station.
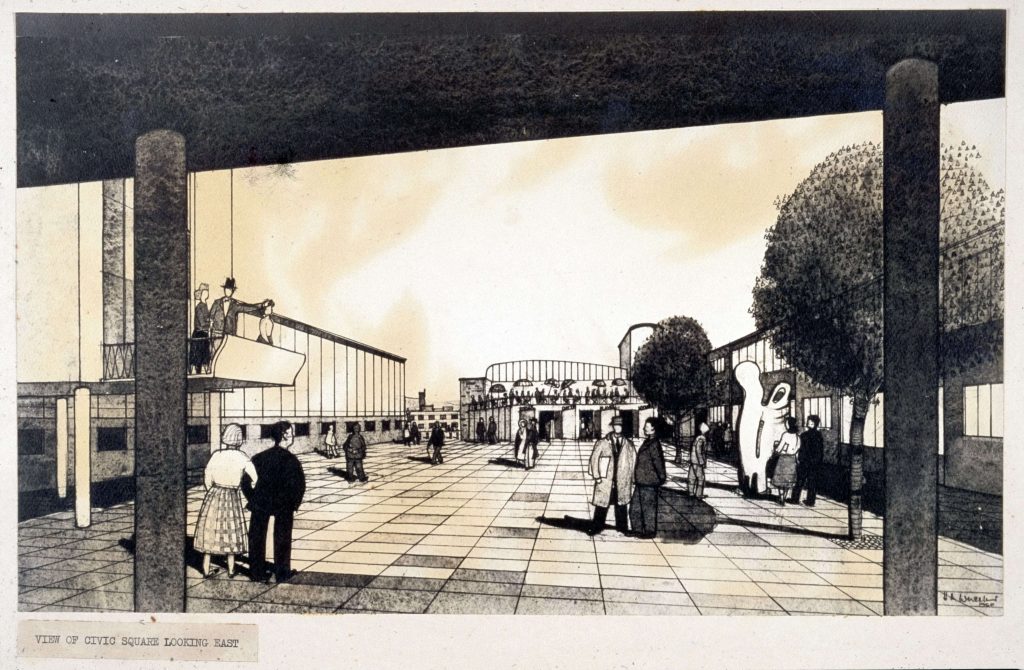
The image above shows a perspective drawing of the pedestrian square of the civic and cultural area (yellow), signed by Wheeler and dated 1950. This artistic interpretation of what the square could have looked like, shows the site looking eastwards, taken from under a section of elevated municipal offices. To the left of the image is the proposed elevated library with cantilevered balcony, with the long façade of the town’s museum behind. A suite of council offices are shown to the right of the square, ornamented by a row of trees and a sculpture. Finally, straight ahead lies the heart of the pedestrianised zones, at the junction of the town’s civic and commercial squares. At this location in the plan, Wheeler proposed a theatre with adjoining restaurant and outdoor deck.
Many of the architectural approaches seen in this perspective drawing became prominent within Wheeler’s later work. The idea of a series of connecting open and closed squares was a key element of the plan, something which remained a dominant feature in his work over the coming decades. This can be seen most clearly throughout his 1957-1975 Dysart Redevelopment Project. At Glenrothes, Wheeler aimed for these squares to create distinctive zones, whilst simultaneously forming a visually unified town centre. One of the most significant ways in which he formed connected environments was through the prominent usage of significant architecture, such as churches and monuments, as focal points.
Throughout Wheeler’s plan for the town centre there are examples of monumental buildings designed to be glimpsed at the end of a square or road. These buildings tended to recline or project out from the line of surrounding buildings. An example of this is the theatre, discussed above, which would have been viewed from either of the public squares. Additionally Wheeler had proposed buildings such as a health centre, church and administrative tower block, which would have acted as focal points within the scheme.
A Scheme Abandoned
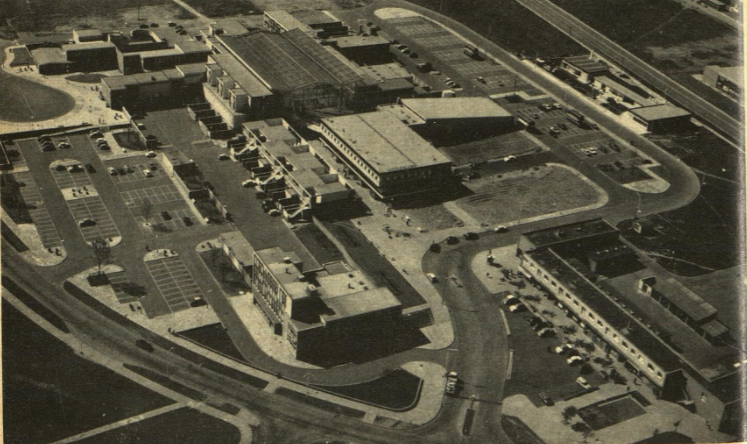
Why was Wheeler’s plan not built? It was designed at a time when the town was expected to quickly grow to a population of 32,000, but the town centre plans became redundant when it became clear that this target would not be so easily achieved. Although Wheeler and his team were unaware of it at the time, the Scottish Office had already decided to reduce the proposed population to 20,000 by the time the plans were produced. This was primarily due to uncertainties caused by increasing flooding and geological problems at Rothes Colliery, which had started to become apparent by 1950. The plans for the town centre faced further setback when Wheeler left GDC to set up private practice in 1952. With a shortfall in population, and the loss of its designer, the town centre plans were scrapped and replaced with a much smaller scheme. The first phase of the shopping centre was completed from 1964-65, and contained a covered shopping square with adjoining open shopping streets (see image below). While the final town centre lacked many of the facilities proposed in Wheeler’s plan, it provided the growing town with a much needed central area, which remains part of the town centre area to this day.
Dr Kat Breen
Our project is now complete but you are still welcome to get in touch with Dr Alistair Fair via https://www.eca.ed.ac.uk/profile/dr-alistair-fair If you have any questions about the project or media requests.
See our Privacy Statement relating to comments and the contact form here – https://newtownsscotland.eca.ed.ac.uk/privacy-cookies/